

Listen
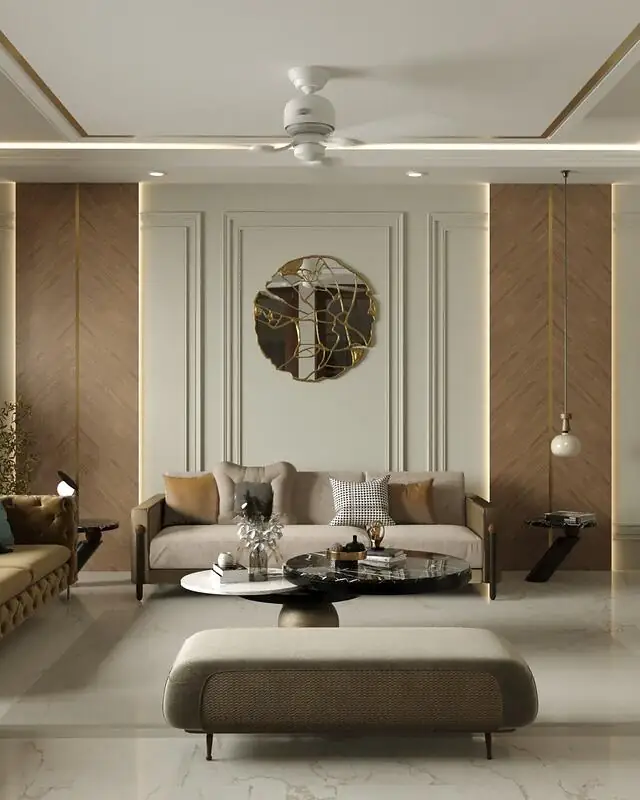
The space as we find it, and a personal meeting to understand how you live in it.
 Arcos
Design Firm
Arcos
Design Firm
A full-service design firm
We listen for it first, then design, customise and transform the space around it. Scroll to watch one take shape.
The space as we find it, and a personal meeting to understand how you live in it.
Your requirements become a drawing. Zoning, services and costs resolved on paper first.
Finishes and specification coordinated to the drawing, workmanship checked on site.
Furnished, styled and signed off, with support through the defect liability period.

So the first meeting is not about drawings. It is about who lives here, how the day runs, and what the room is actually for. Everything after it is that conversation, answered: planning, specification, and the last coat of paint.
A great many homes in Delhi NCR go up without an architect anywhere near them. It is the costliest saving in the business. A drawing settles in an afternoon where the load goes, where the light falls and what the room will be asked to do in ten years. A finished wall settles none of it.
Every detail is a
hallmark of excellence

2015 the team formed
100+ projects delivered
India & Dubai delivered from Delhi NCR and Dubai
What
we offer
Nine services, from the first sketch to the end of the defect liability period.
See the full scopeand counting
More than ten cities, from Delhi NCR out to Dubai — houses, showrooms, salons and offices, each drawn for the street it stands on.
drawing to snag list
Design, detailing, procurement and site stay with one team, so the room that is handed over is the room that was drawn.
We design lives.
In their words
On site
Walkthroughs filmed on handover day — rooms as they were left, before a camera crew ever saw them.


